966 Rising Oak Court, Spartanburg, SC 29301 | Abe Mills, ALC

Save
Ask
Tour
Hide
Share
$319,900
New Listing

966 Rising Oak Court
Spartanburg, SC 29301

For Sale|Single Family Residence|Active
4
Beds
3
Total Baths
2
Full Baths
1
Partial Bath
2,345
SqFt
$136
/SqFt
2026
Built
Subdivision:
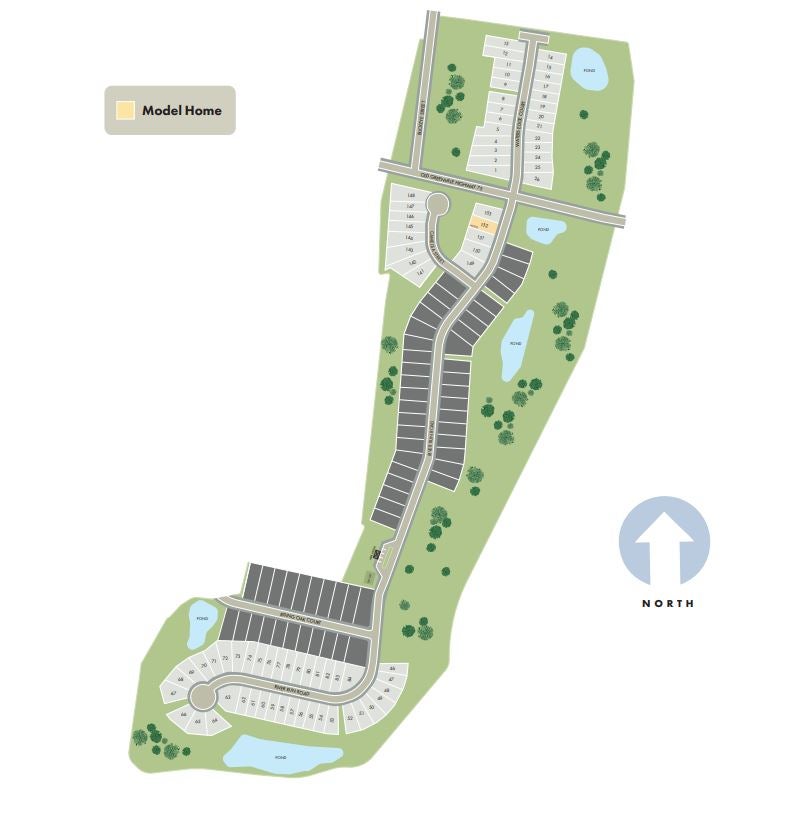
Creek Ridge
County:
Spartanburg
966 Rising Oak Court966 Rising Oak Court
Save
Ask
Tour
Hide
Share

Mortgage Calculator

Monthly Payment (Est.)

Enter an interest rate to see your estimated monthly payment.
Calculator powered by Showcase IDX, a Constellation1 Company. Copyright ©2026 Information is deemed reliable but not guaranteed.

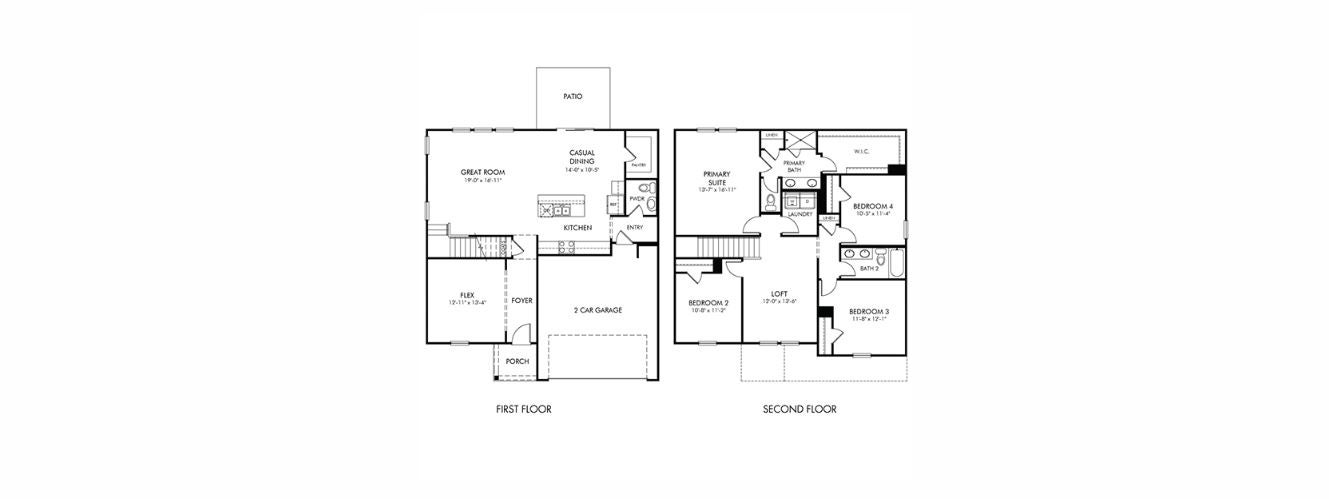
Brand new, energy-efficient home available by Dec 2026! Designed for both entertaining and everyday comfort, the Brentwood features an open-concept kitchen and great room perfect for bringing everyone together. A flexible first-floor space makes working from home easy, while the luxurious upstairs primary suite offers a peaceful place to unwind. The spacious loft adds even more versatility as a media room or entertainment area. Conveniently located near Duncan and Spartanburg, Creek Ridge offers energy-efficient homes with open-concept living spaces, outdoor patios, and thoughtfully designed primary suites. Homeowners can enjoy a neighborhood green space and tot lot while staying close to everyday conveniences, shopping, dining, and employment centers throughout the Upstate. Each of our homes is built with innovative, energy-efficient features designed to help you enjoy more savings, better health, real comfort and peace of mind.

Save
Ask
Tour
Hide
Share
Listing Snapshot
Price 
$319,900
Days On Site 
0 Days
Bedrooms 
4
Inside Area (SqFt) 
2,345 sqft
Total Baths 
3
Full Baths 
2
Partial Baths 
1
Lot Size 
0.17 Acres
Year Built 
2026
MLS Number 
20308339
Status 
Active
Property Tax 
N/A
HOA/Condo/Coop Fees 
$41.67 monthly
Sq Ft Source 
N/A
Friends & Family
Recent Activity
9 hours agoListing first seen on site
9 hours agoListing updated with changes from the MLS
General Features
Acres 
0.17
Attached Garage 
Yes
Foundation 
Slab
Garage 
Yes
Garage Spaces 
2
Levels 
Two
Parking 
AttachedGarageDriveway
Property Condition 
Under Construction
Property Sub Type 
Single Family Residence
Sewer 
Public Sewer
SqFt Total 
2345
Style 
Craftsman
Utilities 
Cable AvailableElectricity Available
Water Source 
Public
Interior Features
Appliances 
DryerDishwasherDisposalGas OvenGas RangeMicrowaveRefrigerator
Basement 
None
Cooling 
Central Air
Flooring 
CarpetConcreteVinyl
Heating 
Forced AirNatural Gas
Interior 
Walk-In Closet(s)
Laundry Features 
Washer Hookup
Window Features 
Blinds
Bedroom 2 
Dimensions - 10x11Level - Upper
Bedroom 3 
Dimensions - 11x12Level - Upper
Bedroom 4 
Dimensions - 10x11Level - Upper
Great Room 
Level - Main
Master Bedroom 
Dimensions - 13x16Level - Upper
Save
Ask
Tour
Hide
Share
Exterior Features
Construction Details 
Vinyl Siding
Lot Features 
Level
Patio And Porch 
Patio
Roof 
Shingle
Windows/Doors 
Blinds
Community Features
Association Fee 
$500.0
Association Fee Frequency 
Annually
Community Features 
Playground
Schools
School District
Unknown
Elementary School
Wellford Elementary
Middle School
DR Hill Middle
High School
James F Byrnes High
Listing courtesy of Kelly Jo Hard of Meritage Homes of South Carolina, Inc


Listing information is provided by Participants of the Western Upstate Association of Realtors MLS. IDX information is provided exclusively for personal, non-commercial use, and may not be used for any purpose other than to identify prospective properties consumers may be interested in purchasing. Information is deemed reliable but not guaranteed. Copyright 2026, Western Upstate Association of Realtors MLS.
Last checked: 2026-10-28 12:11 AM UTC

Neighborhood & Commute
Source: Walkscore
Disclosure: Community information and market data powered by Constellation Data Labs. Information is deemed reliable but not guaranteed.
Save
Ask
Tour
Hide
Share
Scroll to Top